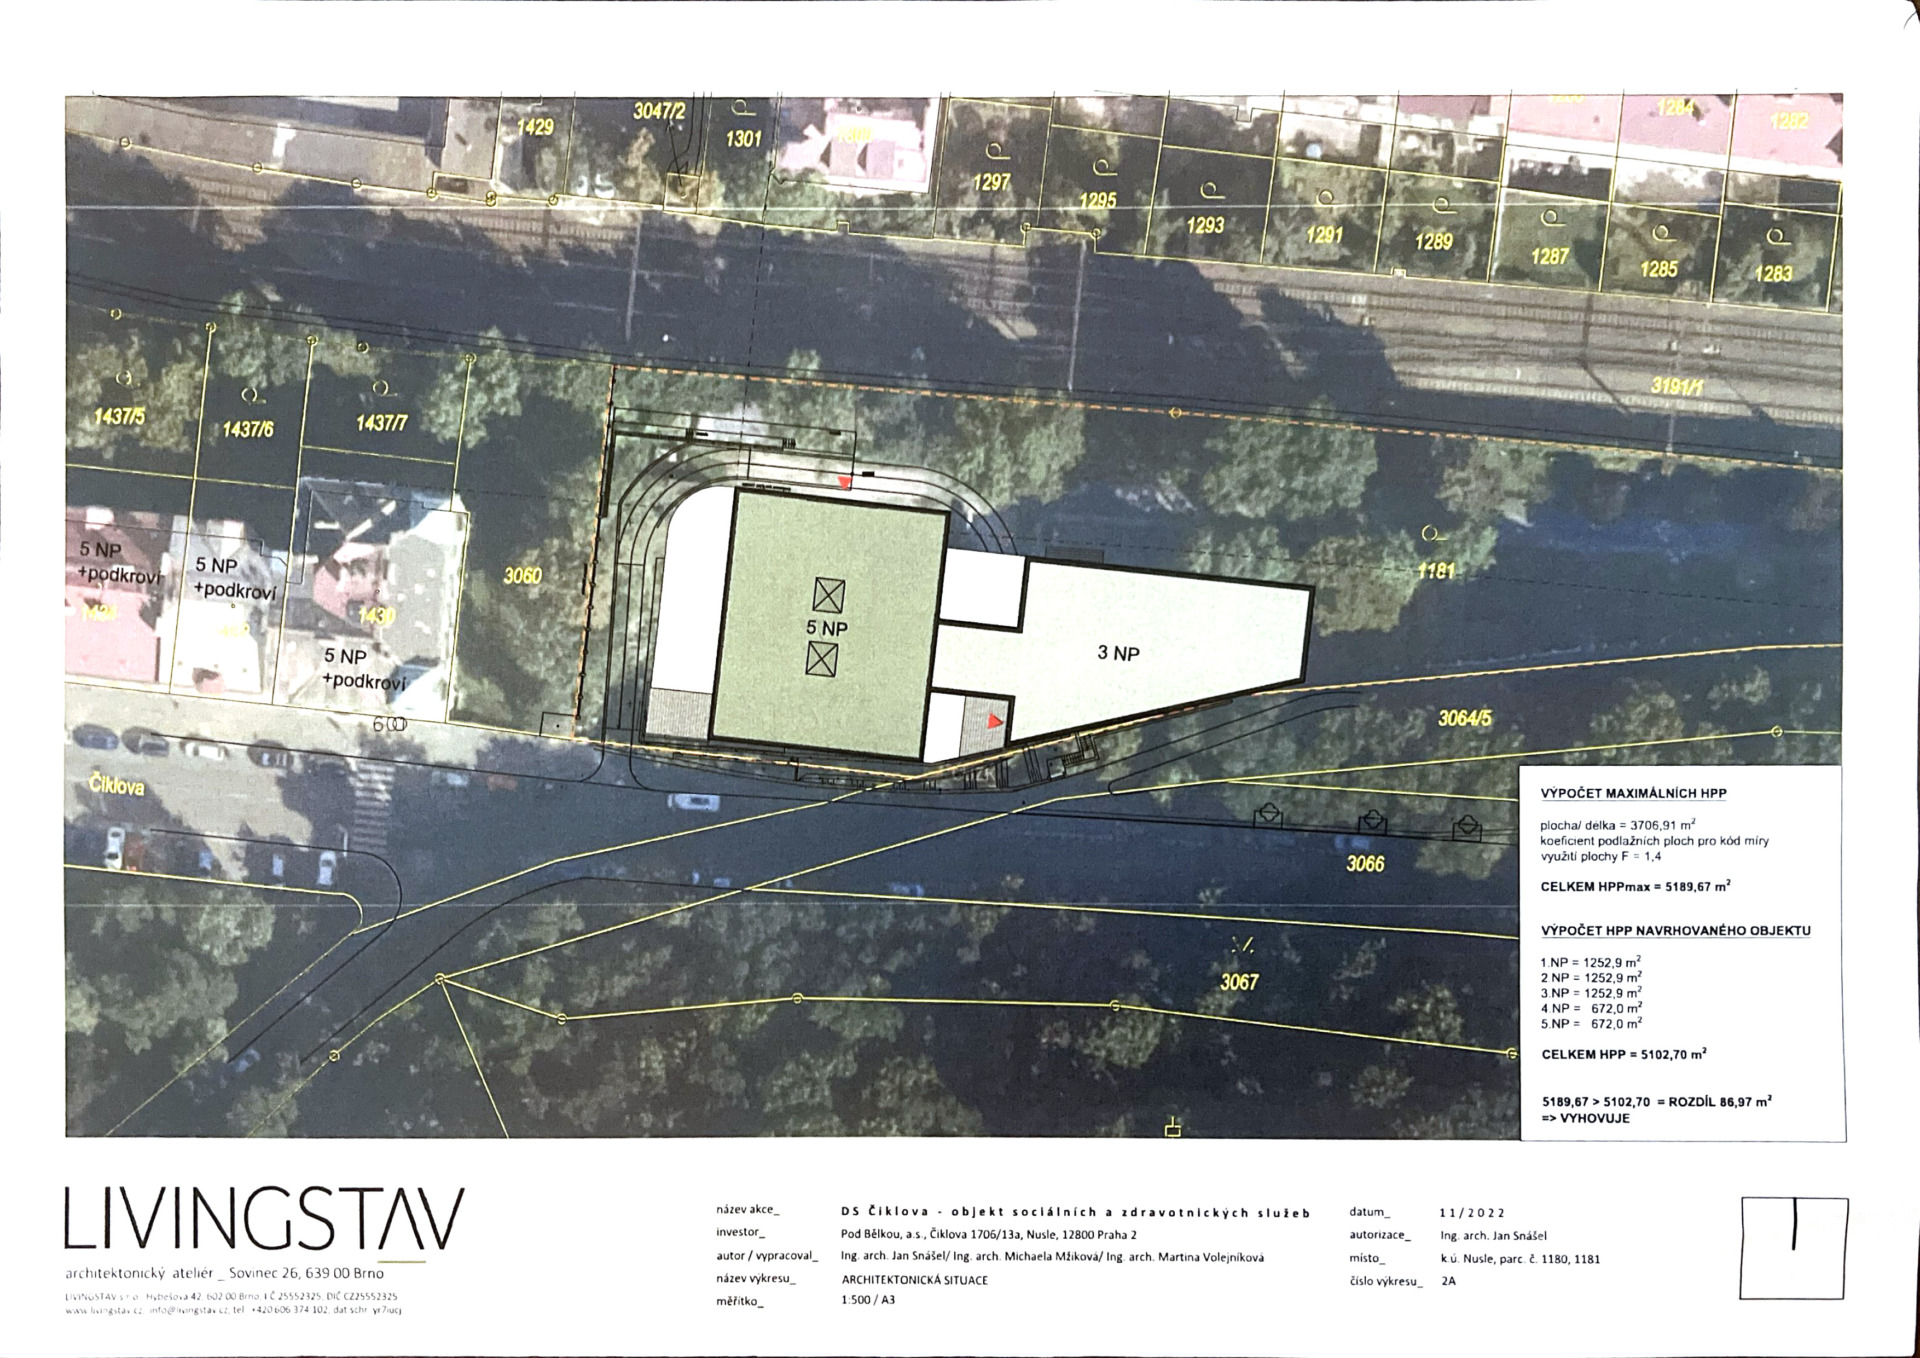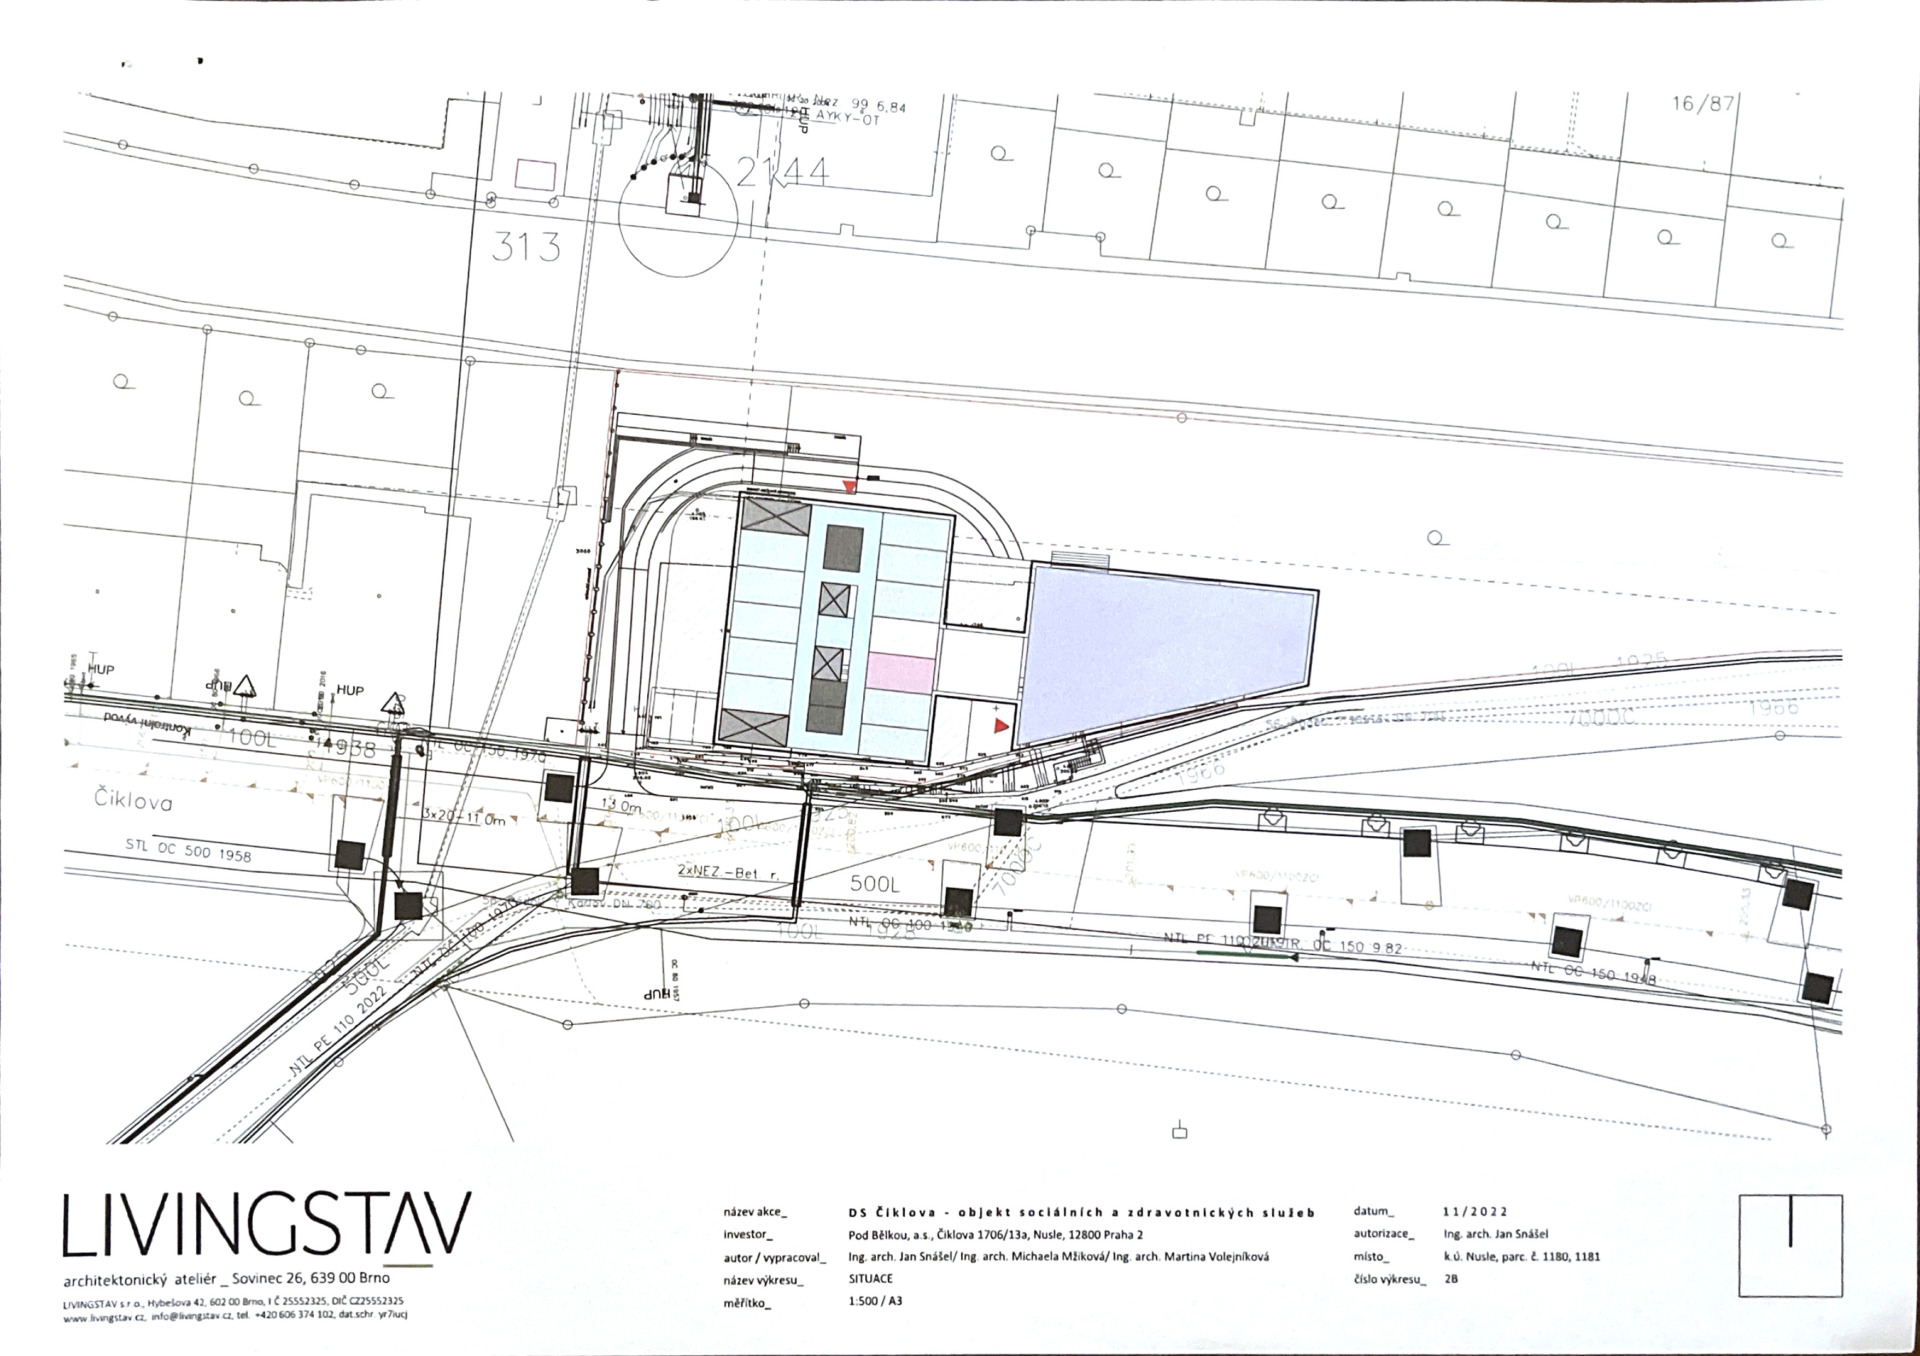

A volumetric study prepared by a Brno-based architectural firm in November 2022 was intended to serve as a basis for evaluating the addition of appropriate development within the historic volume of the original buildings on the corner of Čiklova Street.
It was an alternative solution to the original design for the Hotel Zahrada project, and the study thus served as the basis for amending the Prague Master Plan. In accordance with the owner’s specifications, the team of architects utilized the entire development area proposed in the Master Plan amendment, including the complete reconstruction of the original studios.
This study focuses on a new building designed in a contemporary style that meets all the parameters set forth by the IPR and building codes. The architectural design complements the existing housing stock and completes the current linear row of apartment buildings, which breaks up the block development along the railroad corridor.
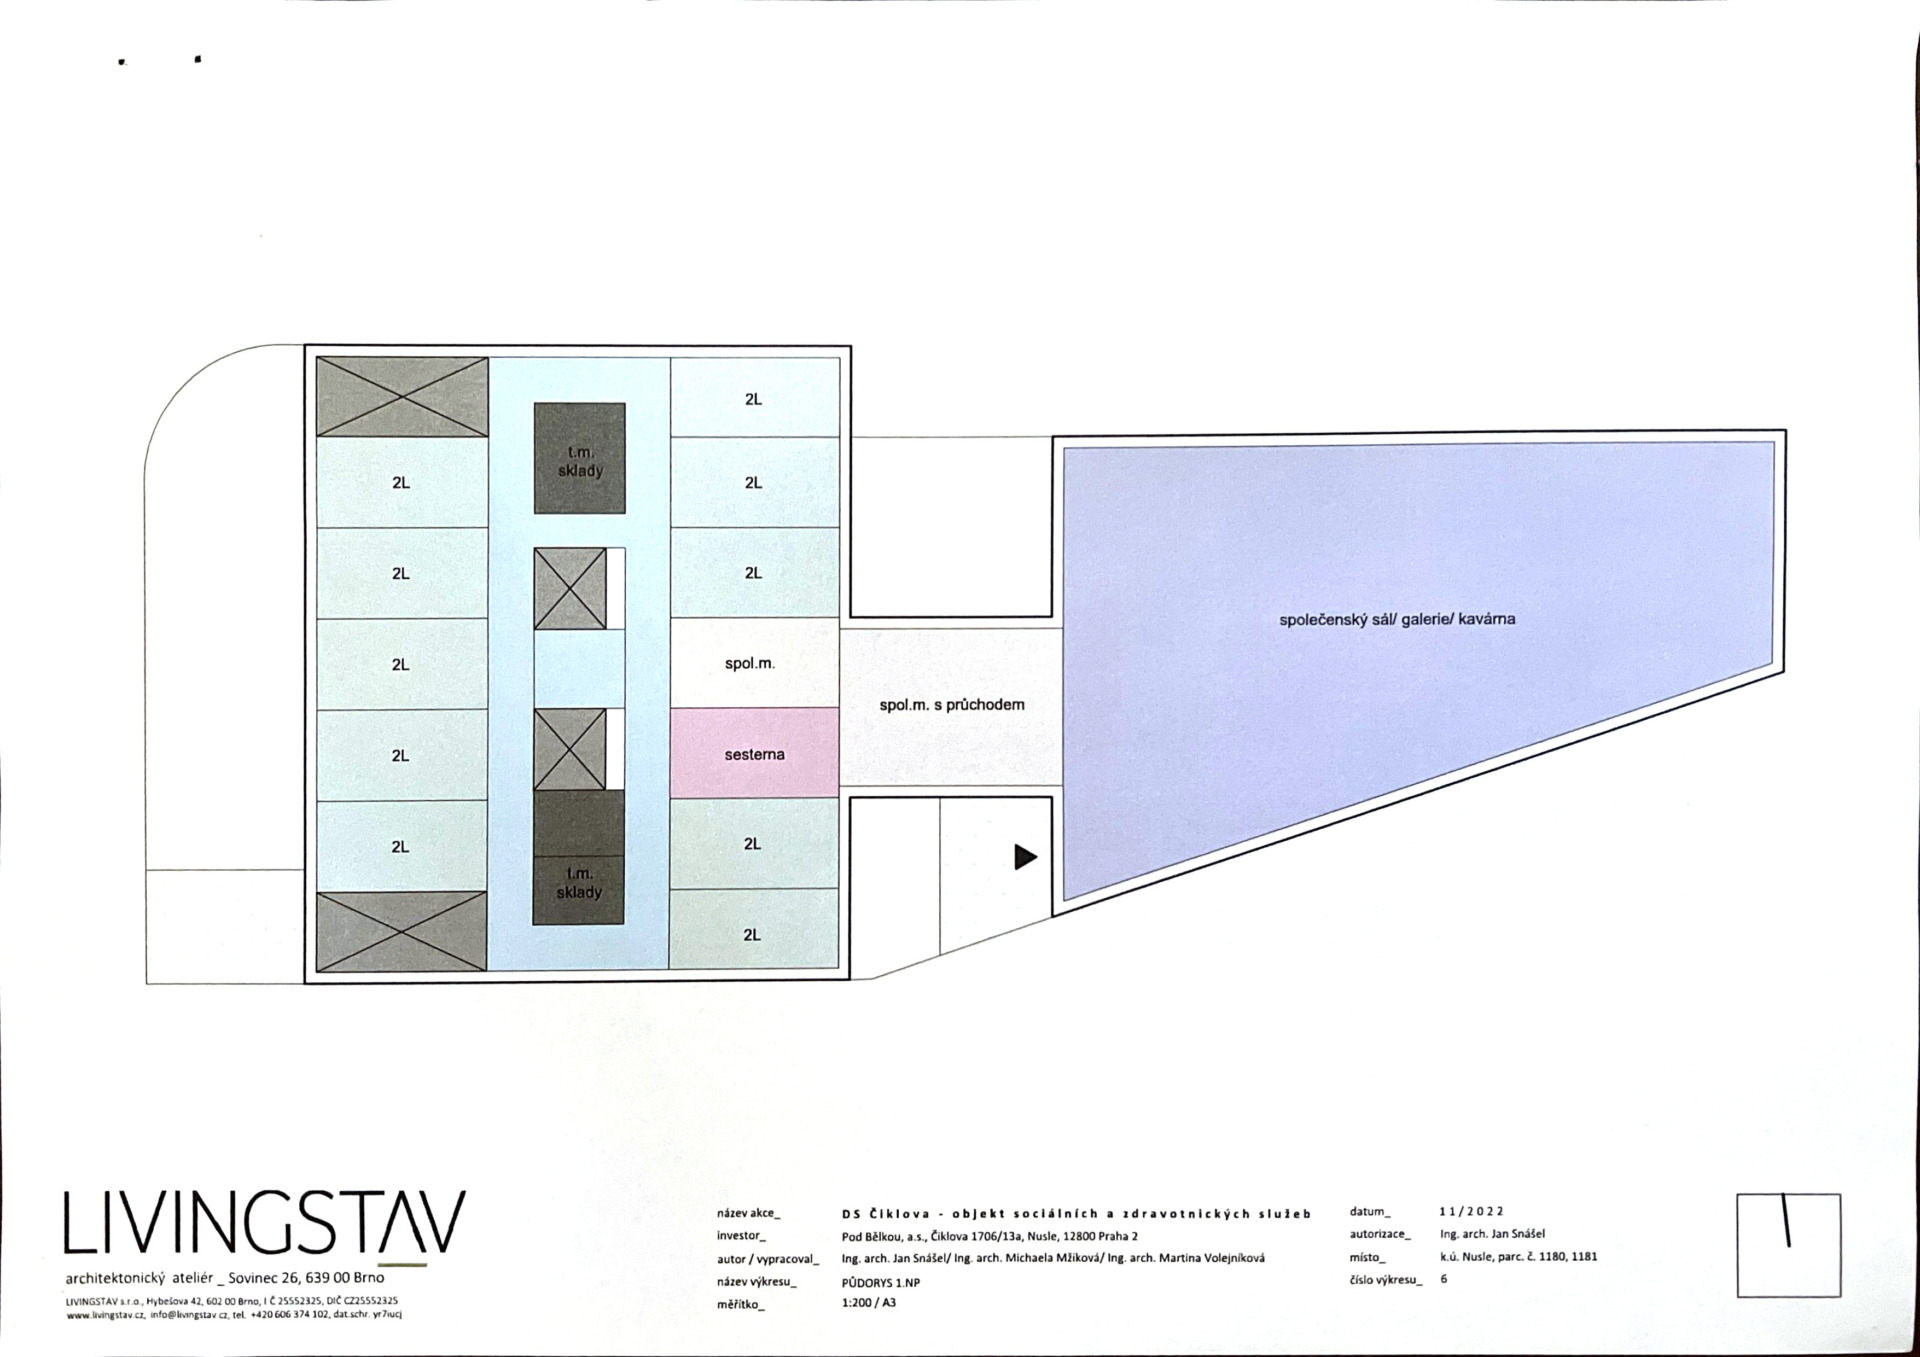
The core of the project design is a new social and healthcare services facility located in the western part of the building, comprising five above-ground floors, which provides all the necessary equipment for patient care and services, including technical infrastructure. The floor plan calls for 10 double rooms and a nurses’ station on each floor, for a total of 50 rooms throughout the medical and social services complex.
The two underground levels are used for technical facilities and parking garages.
The eastern section of the building features three above-ground floors, which are connected to the main building by a connecting corridor. The building retains its original exhibition space, including a gallery, a social hall, and a loft-style café spanning two floors. The third above-ground floor is fully utilized for the provision of healthcare services.
The entire building is accessible from Čiklova Street; traffic flows through the existing connection to Čiklova Street, with access to the garages via the new on-site road currently under construction.
The common goal of the architects and the client was to utilize the designated development site to provide comprehensive services to patients, making maximum use of the therapeutic potential of the garden area, appropriately complemented by small pavilions for artistic activities (painting and ceramics studios, as well as a ceramics and tailoring workshop) for the therapeutic clientele.
This project, too, makes it possible to preserve the exhibition and gallery activities that were originally part of the sculpture park’s mission, which has always been open to the general public…